Elysium Estates

Contemporary smart homes crafted for modern families with advanced technology, stylish designs, and spacious living areas.

Nathan James

Agent

Property Overview

The very best waterfront location in Harbor Islands complete with private dock and amazing water frontage! Offering panoramic water views, this spacious home has volume ceilings and offers a rarely available ground floor master bedroom suite. The modern kitchen has been completely updated, leading to entertainment and family rooms that open to fabulous back yard and swimming pool overlooking the waterways. Must be seen!

Properties Common Note

This is a common note that can be displayed on all properties but controlled from one simple option.

Unit Options & Pricing

Builder Price

$10,00,000

Built area size

1421 Sqft

Unit Options & Pricing

Builder Price

$10,00,000

Builtup area size

1421 Sqft

Property Video

Take a virtual tour of this stunning apartment to get a closer look at the luxurious interiors and spacious layout. Take a virtual tour of this stunning apartment to get a closer look at the luxurious interiors and spacious layout. Take a virtual tour of this stunning apartment to get a closer look at the luxurious interiors and spacious layout

Property Description

This thoughtfully crafted 2BHK villa offers a perfect blend of modern architecture, functional design, and peaceful living. Every corner of the villa is designed to maximize comfort and natural light, creating a warm and inviting atmosphere for your family. The spacious living room becomes the heart of the home, ideal for gatherings, relaxation, and everyday life. The dining space connects seamlessly to a well-designed modular kitchen, offering ample storage and an efficient layout for effortless cooking.

Step outside to enjoy your private open space — ideal for a small garden, sit-out area, or evening relaxation. The villa is built within a secure residential community that offers well-maintained surroundings, greenery, and excellent connectivity to schools, hospitals, supermarkets, IT hubs, and leisure spots. With a peaceful environment and all essential amenities nearby, this 2BHK villa is an excellent choice for families looking for a comfortable and convenient lifestyle.

Floor Plan

The floor plan is thoughtfully designed to maximize space utilization, ventilation, and natural light. Each unit offers a well balanced layout with clearly defined living, dining, and private zones. The bedrooms are spacious and strategically positioned to ensure privacy, while the kitchen and utility areas provide functionality and ease of movement. Wide balconies and large windows enhance openness and connection with the outdoors. The floor plan ensures smooth circulation, efficient use of square footage, and optimal comfort for residents. 

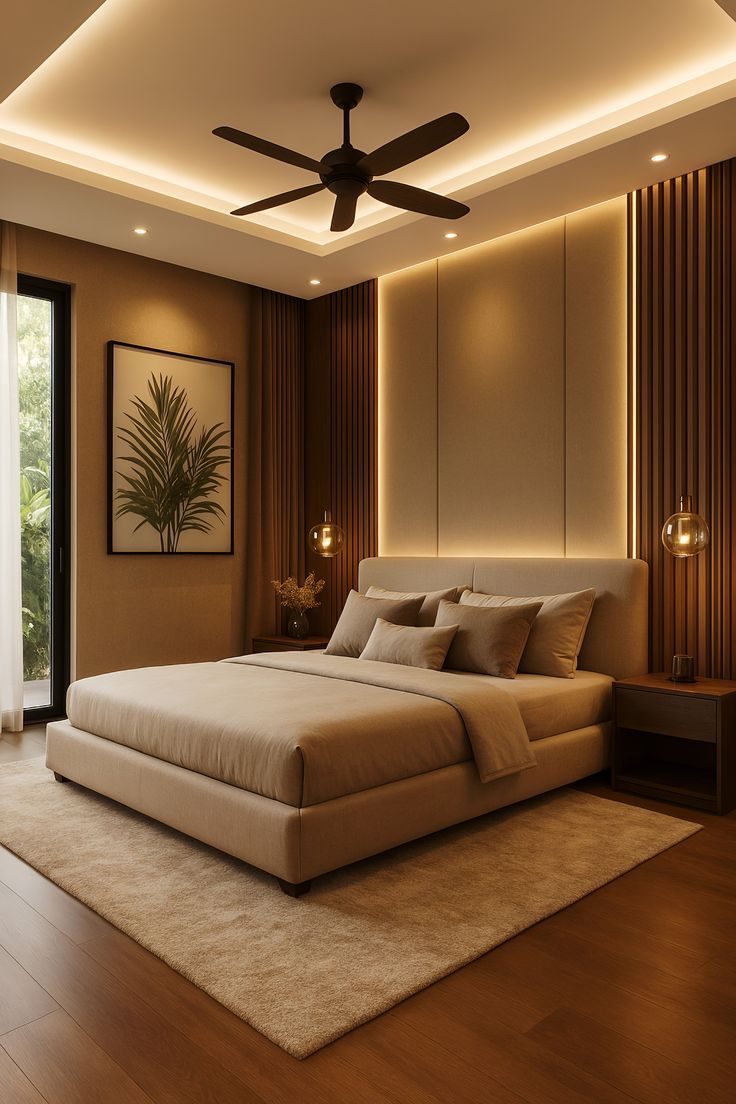
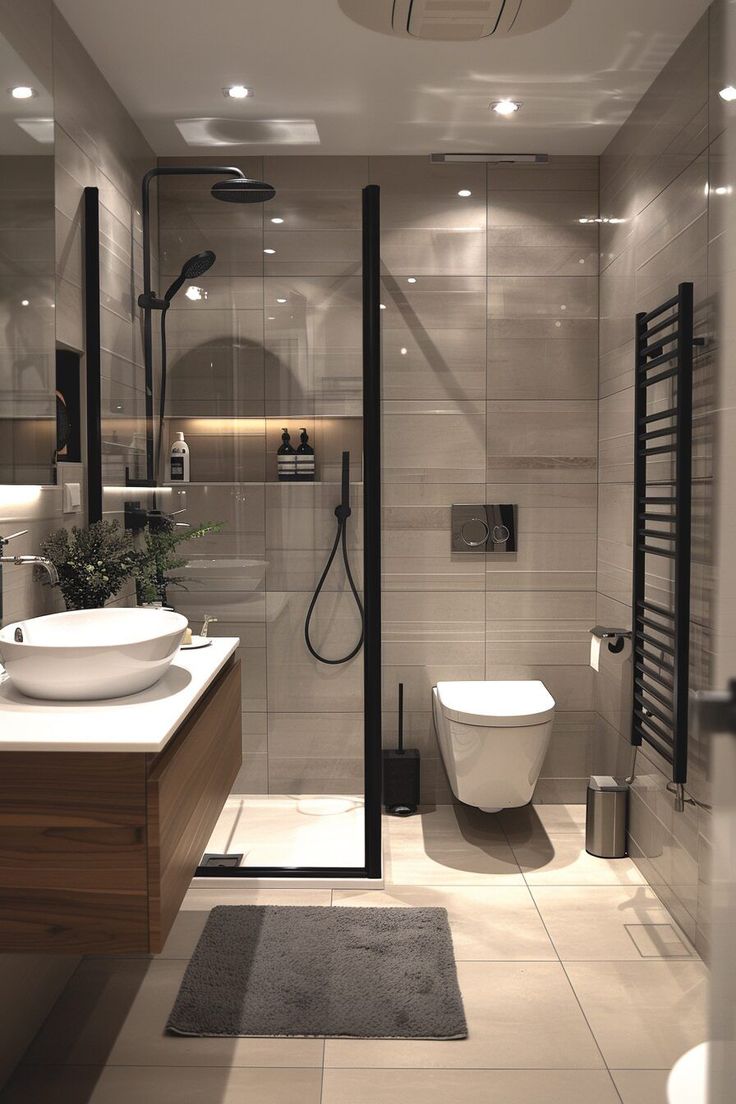
Interior Overview

Batroom

Kitchen

Bedroom

For More Details

Contact Form Demo

Property Description

Take your property journey to the next level with our expert real estate solutions. Whether you’re looking to buy, sell, or invest, we help you discover.

Subscription Form

Quick Links

Services

Properties

Customer Care

© Copyright 2026  Stackly. All rights reserved.